







Sacvir Elevate Sanpada Navi Mumbai
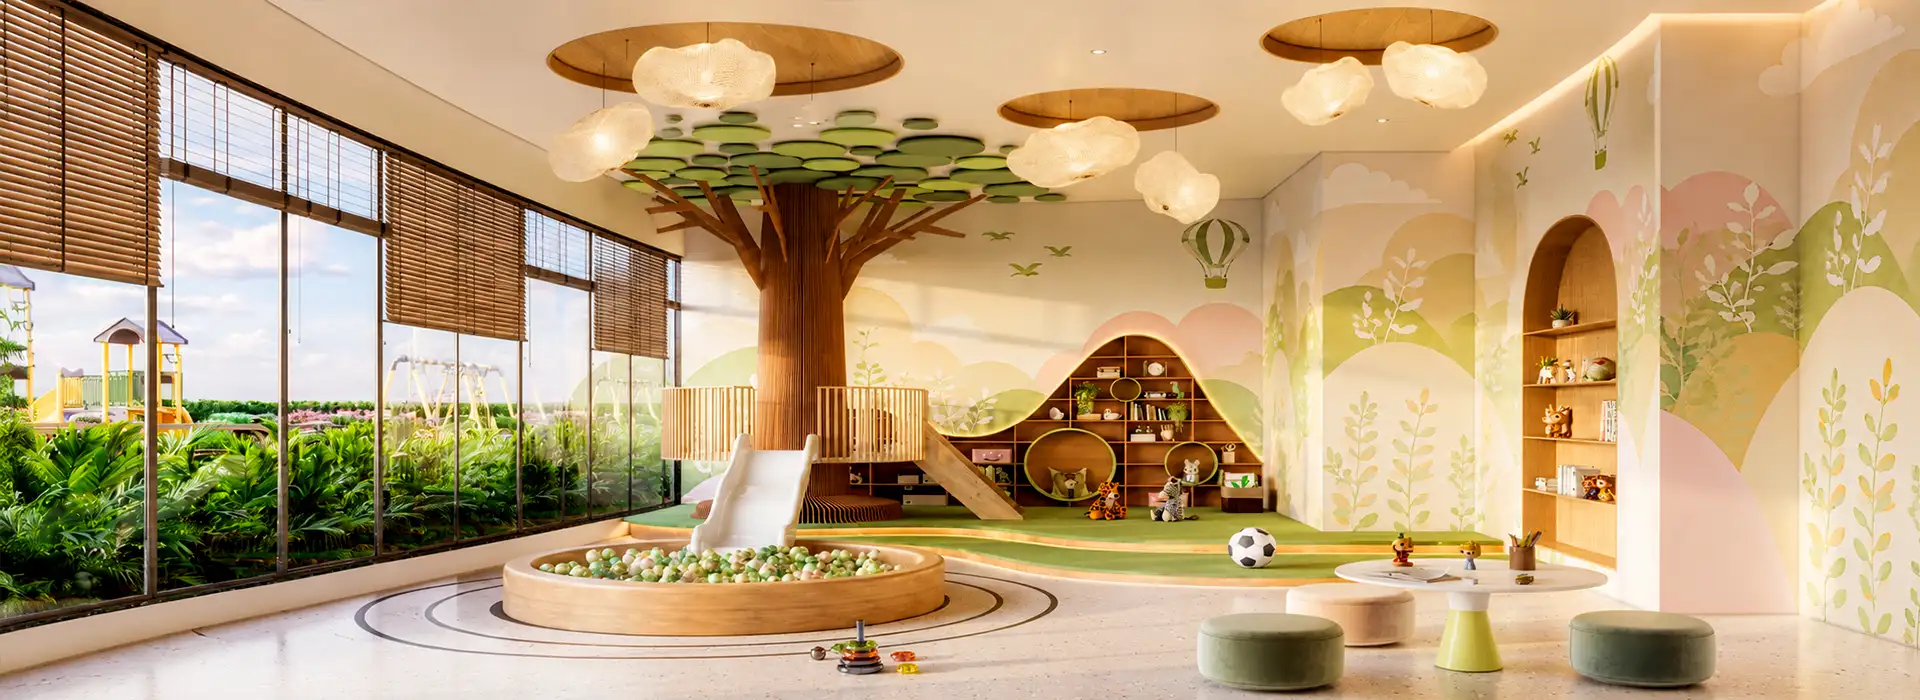
acvir Elevate offers Vastu-compliant 1 & 2 BHK flats in Sanpada, Navi Mumbai, developed by Sacvir Realtors LLP. Registered under MahaRERA number PR1330002602032, the project features amenities for fitness, recreation and everyday activities, including a children’s play area, creche area, fitness centre and swimming pool.
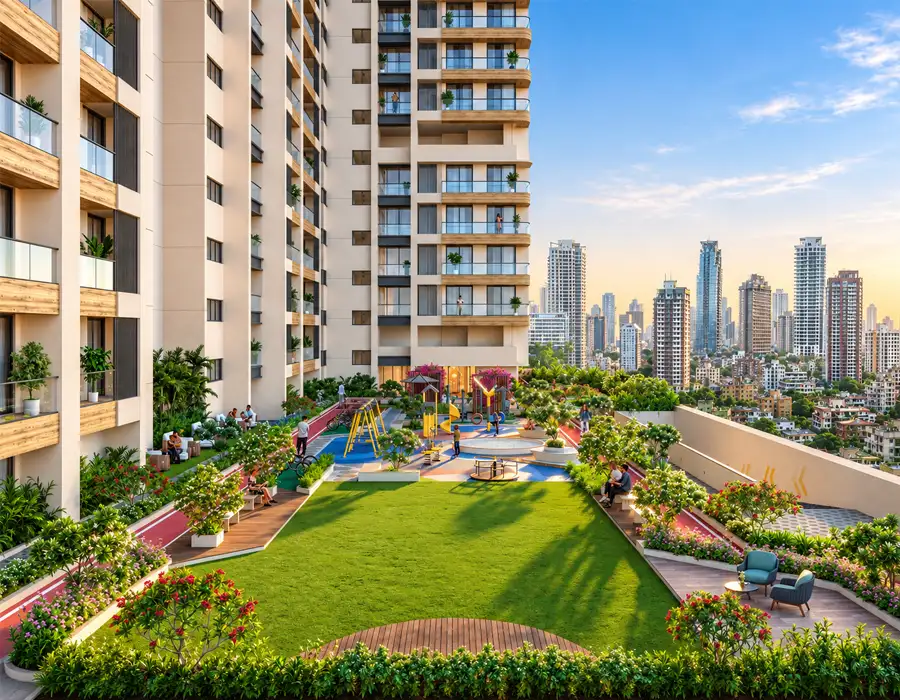
Located in an established part of Navi Mumbai, Sacvir Elevate Sanpada offers access to railway connectivity, major roads, commercial centres, shopping destinations and daily conveniences. The development also features skyline views and an area of up to 6,200 sqft, Sacvir Sanpada brings together Vastu-compliant homes, apartment configurations and recreational facilities within a well-connected neighbourhood.
Contact Sacvir Elevate on +91 8624040557 for a site visit, appointment, latest price, floor plan, live location, brochure, sample flat video, sales office address, virtual tour, cost sheet, payment plan, final quote, reviews, construction status, latest news and further project details.
Configurations: Luxury 1 & 2 BHK
Location: Sanpada, Navi Mumbai
Views: Skyline Views
Area: Up to 6,200 SqFt
Project Highlights & Key Details
Get an overview of Sacvir Codename Elevate through its key project specifications, development information, residential configurations and other important details presented in the section below.
Project
Sacvir Elevate
Developer
Sacvir Realtors LLP
Location
Sanpada
RERA
PR1330002602032
Launch Date
September 2026
Current Status
Under Construction
Possession
December 2032
Typology
1 & 2 BHK
Towers
1
Floors
G + 32
Total Units
447 units across 3 wings
Land Parcel
1.55 Acres

Everyday Amenities at Sacvir Elevate
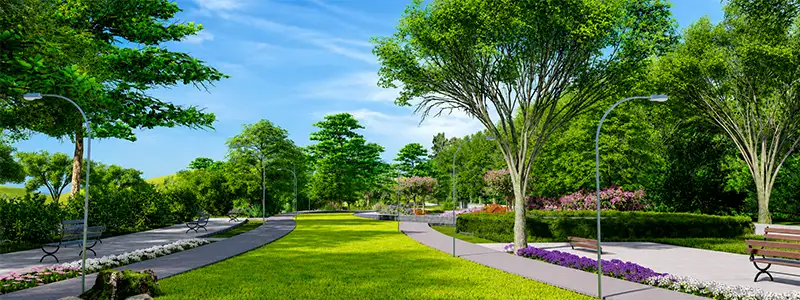
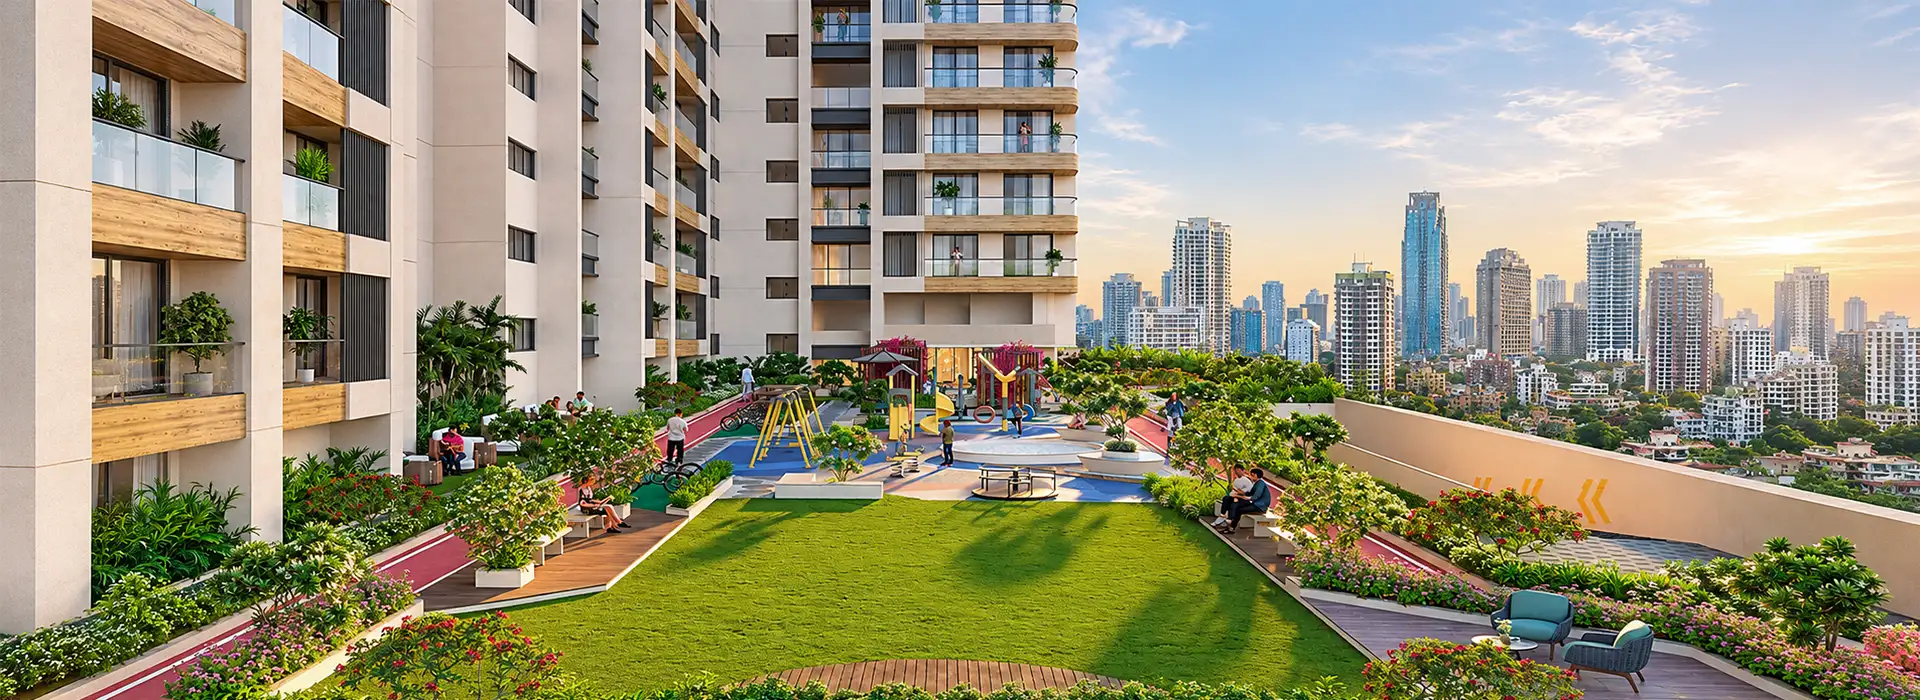
Sacvir Elevate includes dedicated facilities for different age groups, with spaces for physical activities, recreation, social interaction and outdoor relaxation. The amenity areas are designed to support everyday leisure and provide options for individual and group activities.
Children's Play Area
Creche Area
Edeck Garden View
Edeck Top View
Fitness Centre
Swimming Pool Sunset View
Yoga and Meditation Area
Indoor Games Room
Senior Seating Area
Jogging & Walking Track
Multipurpose Hall
24*7 Security
Get a closer look at the project
Watch the Sacvir Elevate Navi Mumbai video for a visual tour of the development. Discover its overall design, building profile and key project features through a closer view of the property.

Connectivity That Drives Future Value
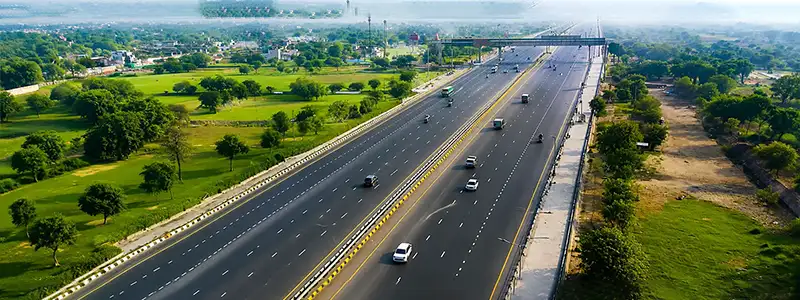
Sacvir Elevate is located at Plot No. 2, Sector 4, Sanpada, Navi Mumbai. Its position within an established urban neighbourhood provides convenient access to key destinations, nearby business districts and important social infrastructure through well-connected road networks and railway services.
Highways & Road Connectivity
- Palm Beach Road: Sanpada access
- Sion-Panvel Highway: 1-2 km
- Thane-Belapur Road: 2-3 km
- Atal Setu Access: Via Palm Beach Road and connecting routes
Airports
- Navi Mumbai International Airport: 13-14 km
- Chhatrapati Shivaji Maharaj International Airport: 28-30 km
Railway Connectivity
- Sanpada Railway Station: 300 m
- Juinagar Railway Station: 1.1 km
- Vashi Railway Station: 1.4 km
- Nerul Railway Station: 3.5 km
- Seawoods-Darave Railway Station: 4.8 km
Hospitals & Healthcare
- MPCT Hospital: 200 m
- MGM Hospital: 2.2 km
- Fortis Hiranandani Hospital, Vashi: 2.7 km
- Reliance Kokilaben Hospital: 4.3 km
- Apollo Hospital: 4.9 km
Educational Institutions
- Seventh Day Adventist Higher Secondary School: 300 m
- Ryan International School: 700 m
- Jaipuriar School: 1.1 km
- D. Y. Patil Deemed to be University: 2.5 km
Economic Hubs
- Haware Fantasia Business Park: 1.1 km
- Turbhe MIDC: 2.5 km
- Vashi Commercial District: 3.7 km
- TTC Industrial Area: 4 km
Malls & Shopping
- Inorbit Mall, Vashi: 1.2 km
- Indraprastha Shopping Complex: 2.7 km
- Raghuleela Mall, Vashi: 3.7 km
- Seawoods Grand Central Mall: 4.5 km
- Tukaram Maharaj Udyan: 300 m
- Sitaram Master Udyan: 300 m
- Hutatma Babu Genu Maidan: 400 m
- T. S. Borade Udyan: 600 m
Gardens & Open Spaces
Sacvir Sanpada Floor Plans & Specification
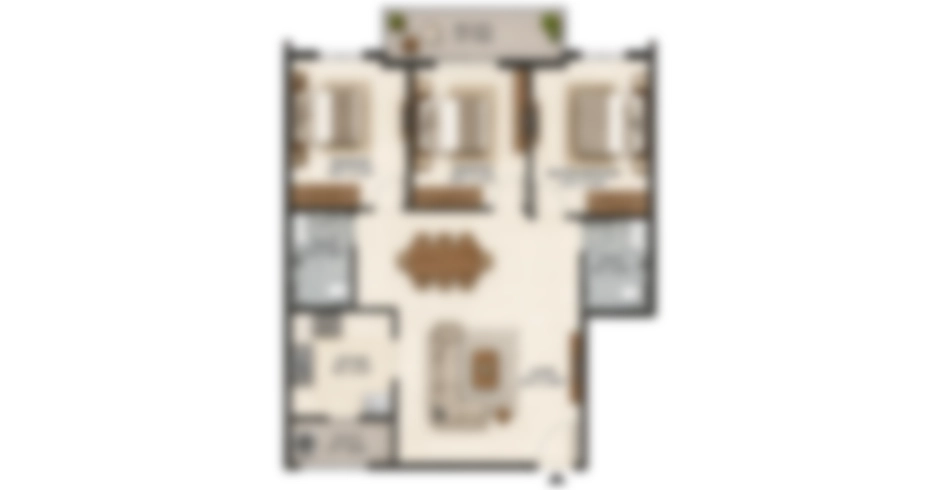
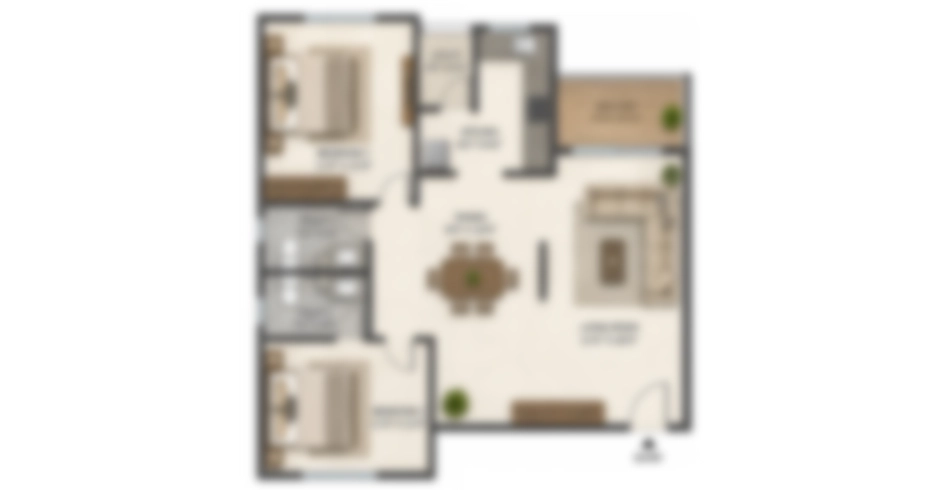
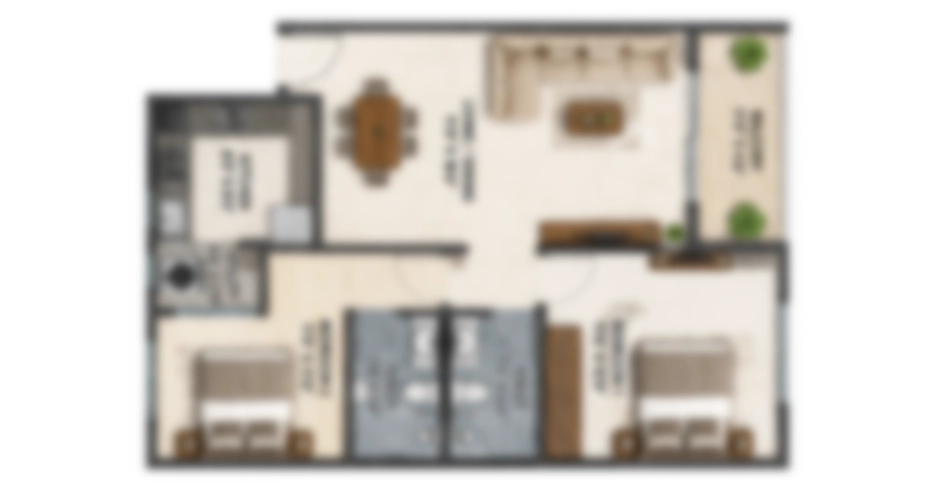
Explore the floor plans of Sacvir Sanpada to understand the apartment layouts, space distribution and design details. The section provides an overview of the available residential configurations, carpet areas and planning features, helping visitors understand the layout of each home.
Config.
Carpet Area
Price
1 BHK
437 – 441 SqFt
₹1.26 Cr.
2 BHK
635 – 678 SqFt
₹2.07 Cr.
2 BHK (Luxury)
Up to 737 SqFt
₹2.06 Cr - ₹2.10 Cr.
Sacvir Elevate Sanpada – Reasons to Make It Your Next Address
Sacvir Elevate Sanpada brings together several aspects that matter in everyday homeownership, including access to established social infrastructure, a family-oriented environment and recreational options. Its location and residential planning offer practical reasons to consider this development for everyday living.
Established Neighbourhood: Located in an existing residential area with access to everyday conveniences.
Convenient Daily Travel: Access to railway services and major road networks supports regular commuting.
Family-Friendly Environment: Nearby schools, healthcare facilities and recreational spaces support family needs.
Workplace Accessibility: Connectivity to nearby commercial and industrial hubs makes daily work travel convenient.
Recreational Opportunities: Dedicated spaces within the development provide options for leisure and family activities.
Access to Urban Infrastructure: Shopping centres, public gardens and essential services are available in the surrounding area.
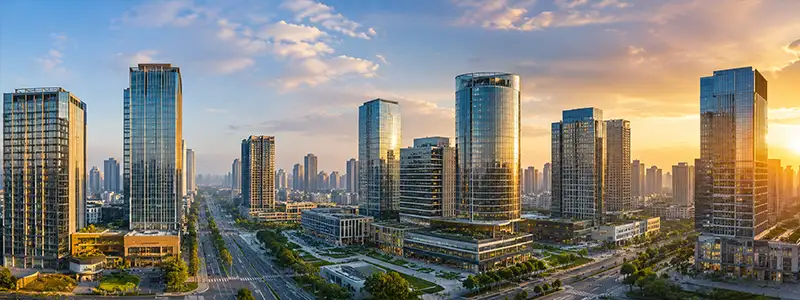
A Visual Journey of Skyline Views & Elevated Living
Explore Codename Elevate Sanpada gallery through photographs capturing skyline views, building elevations and architectural elements. Each image offers a closer look at the development’s visual character and surrounding cityscape.
20+
Years of Expertise
6+
Projects Completed
500+
Happy Residents
About Sacvir Realtors LLP
Owning a space is a personal milestone. It carries the effort that brought you here and the possibilities you see ahead. Sacvir Realtors LLP is a real estate developer with residential and commercial projects across Mumbai, Thane and Navi Mumbai, creating addresses that reflect the significance of that decision.
Our foundation brings together years of experience, thoughtful planning and a belief that good spaces should make everyday life better. A home should welcome the way your family lives. A workplace should support the way your business grows. As real estate builders and developers, we bring these considerations into the spaces we create-so the pride of ownership continues well beyond the day you receive your keys.
FAQs
Where is Sacvir Elevate located?
The project is located in Sector 4, Sanpada, Navi Mumbai, Maharashtra, PIN 400705, with access to nearby residential areas and essential city infrastructure.
Who is the developer of Sacvir Elevate Sanpada?
Sacvir Realtors LLP is the registered promoter of the project under MahaRERA. The development is marketed under the Sacvir Group name.
What apartment configurations are available at Sacvir Sanpada?
It offers 1 BHK and 2 BHK apartment configurations within the established Sanpada neighbourhood of Navi Mumbai.
Is Codename Elevate registered under MahaRERA?
Yes, it is registered under MahaRERA number PR1330002602032. The corresponding registered project name is Sacvir Sai Vista, with Sacvir Realtors LLP as promoter.
What is the construction status of Sacvir Elevate Navi Mumbai?
The project is currently listed as under construction. Contact the sales team for information about ongoing construction activities and the latest physical progress.
What is the expected possession date of Sacvir Navi Mumbai?
The MahaRERA-linked registration records a declared completion date of December 2032. Contact the sales team for updates about the construction and possession schedule.
What amenities are available at Codename Elevate Sanpada?
The supplied amenities include a children’s play area, creche area, Edeck garden view, Edeck top view, fitness centre and swimming pool with sunset view.
How is the project connected to nearby railway stations and roads?
Sanpada Railway Station is in the surrounding area. Palm Beach Road, Thane–Belapur Road and Sion–Panvel Highway provide road connectivity to nearby destinations.
Are floor plans available for the apartments?
Yes, floor plan details for the 1 BHK and 2 BHK configurations can be requested from the project sales team.
How can I arrange a site visit?
Call +91 8624040557 to enquire about a site visit, appointment availability, project location and construction updates.